CU Adventures In Time and Space
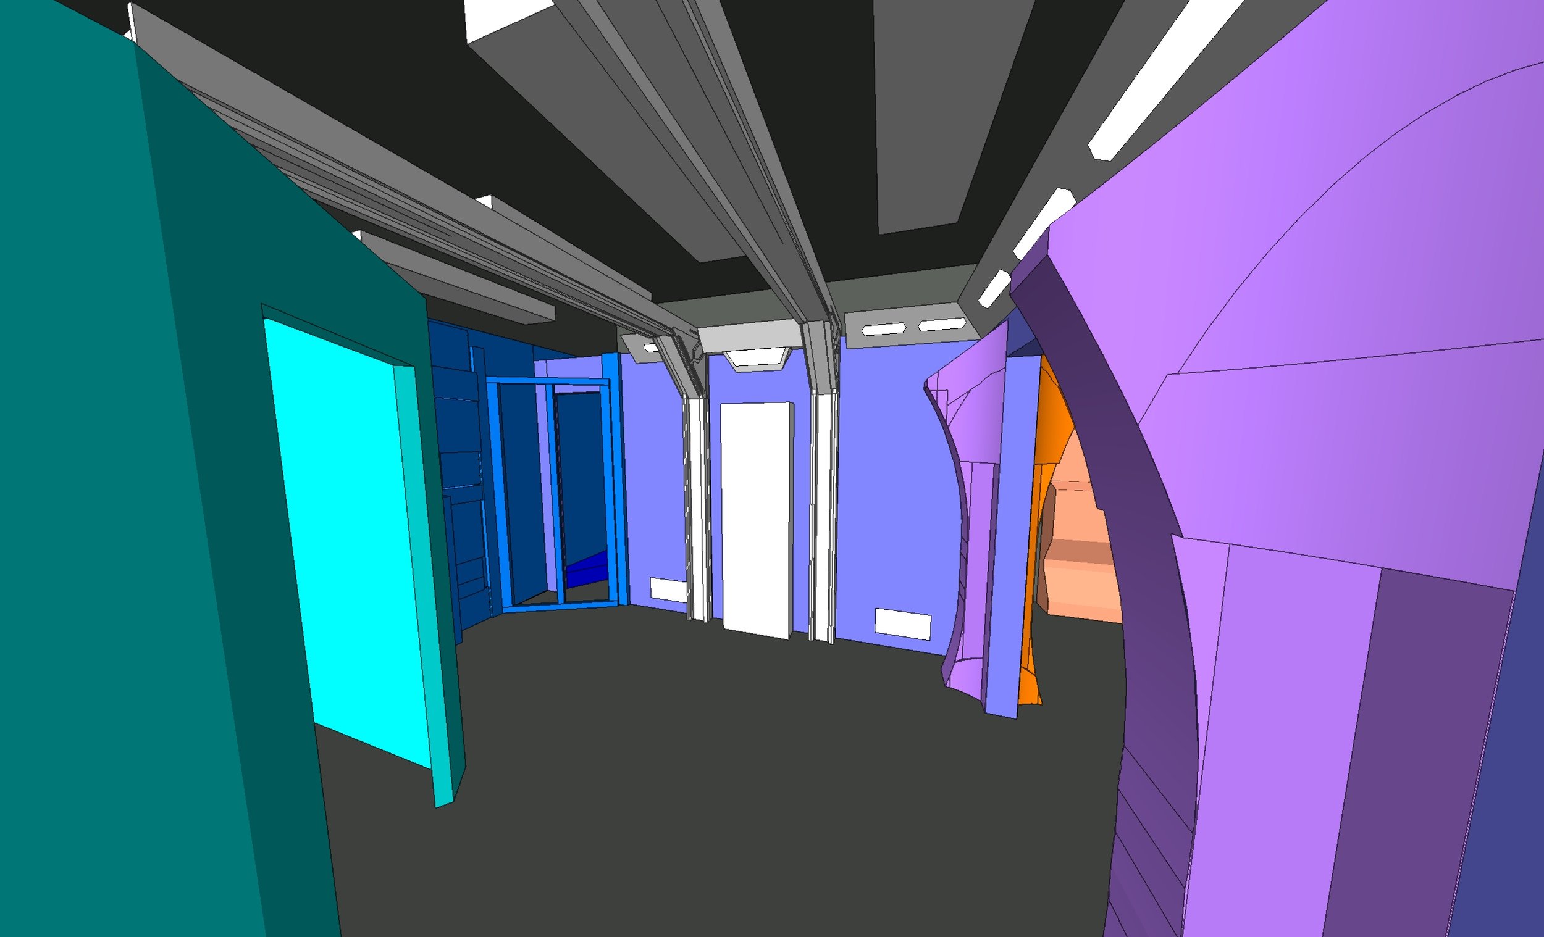
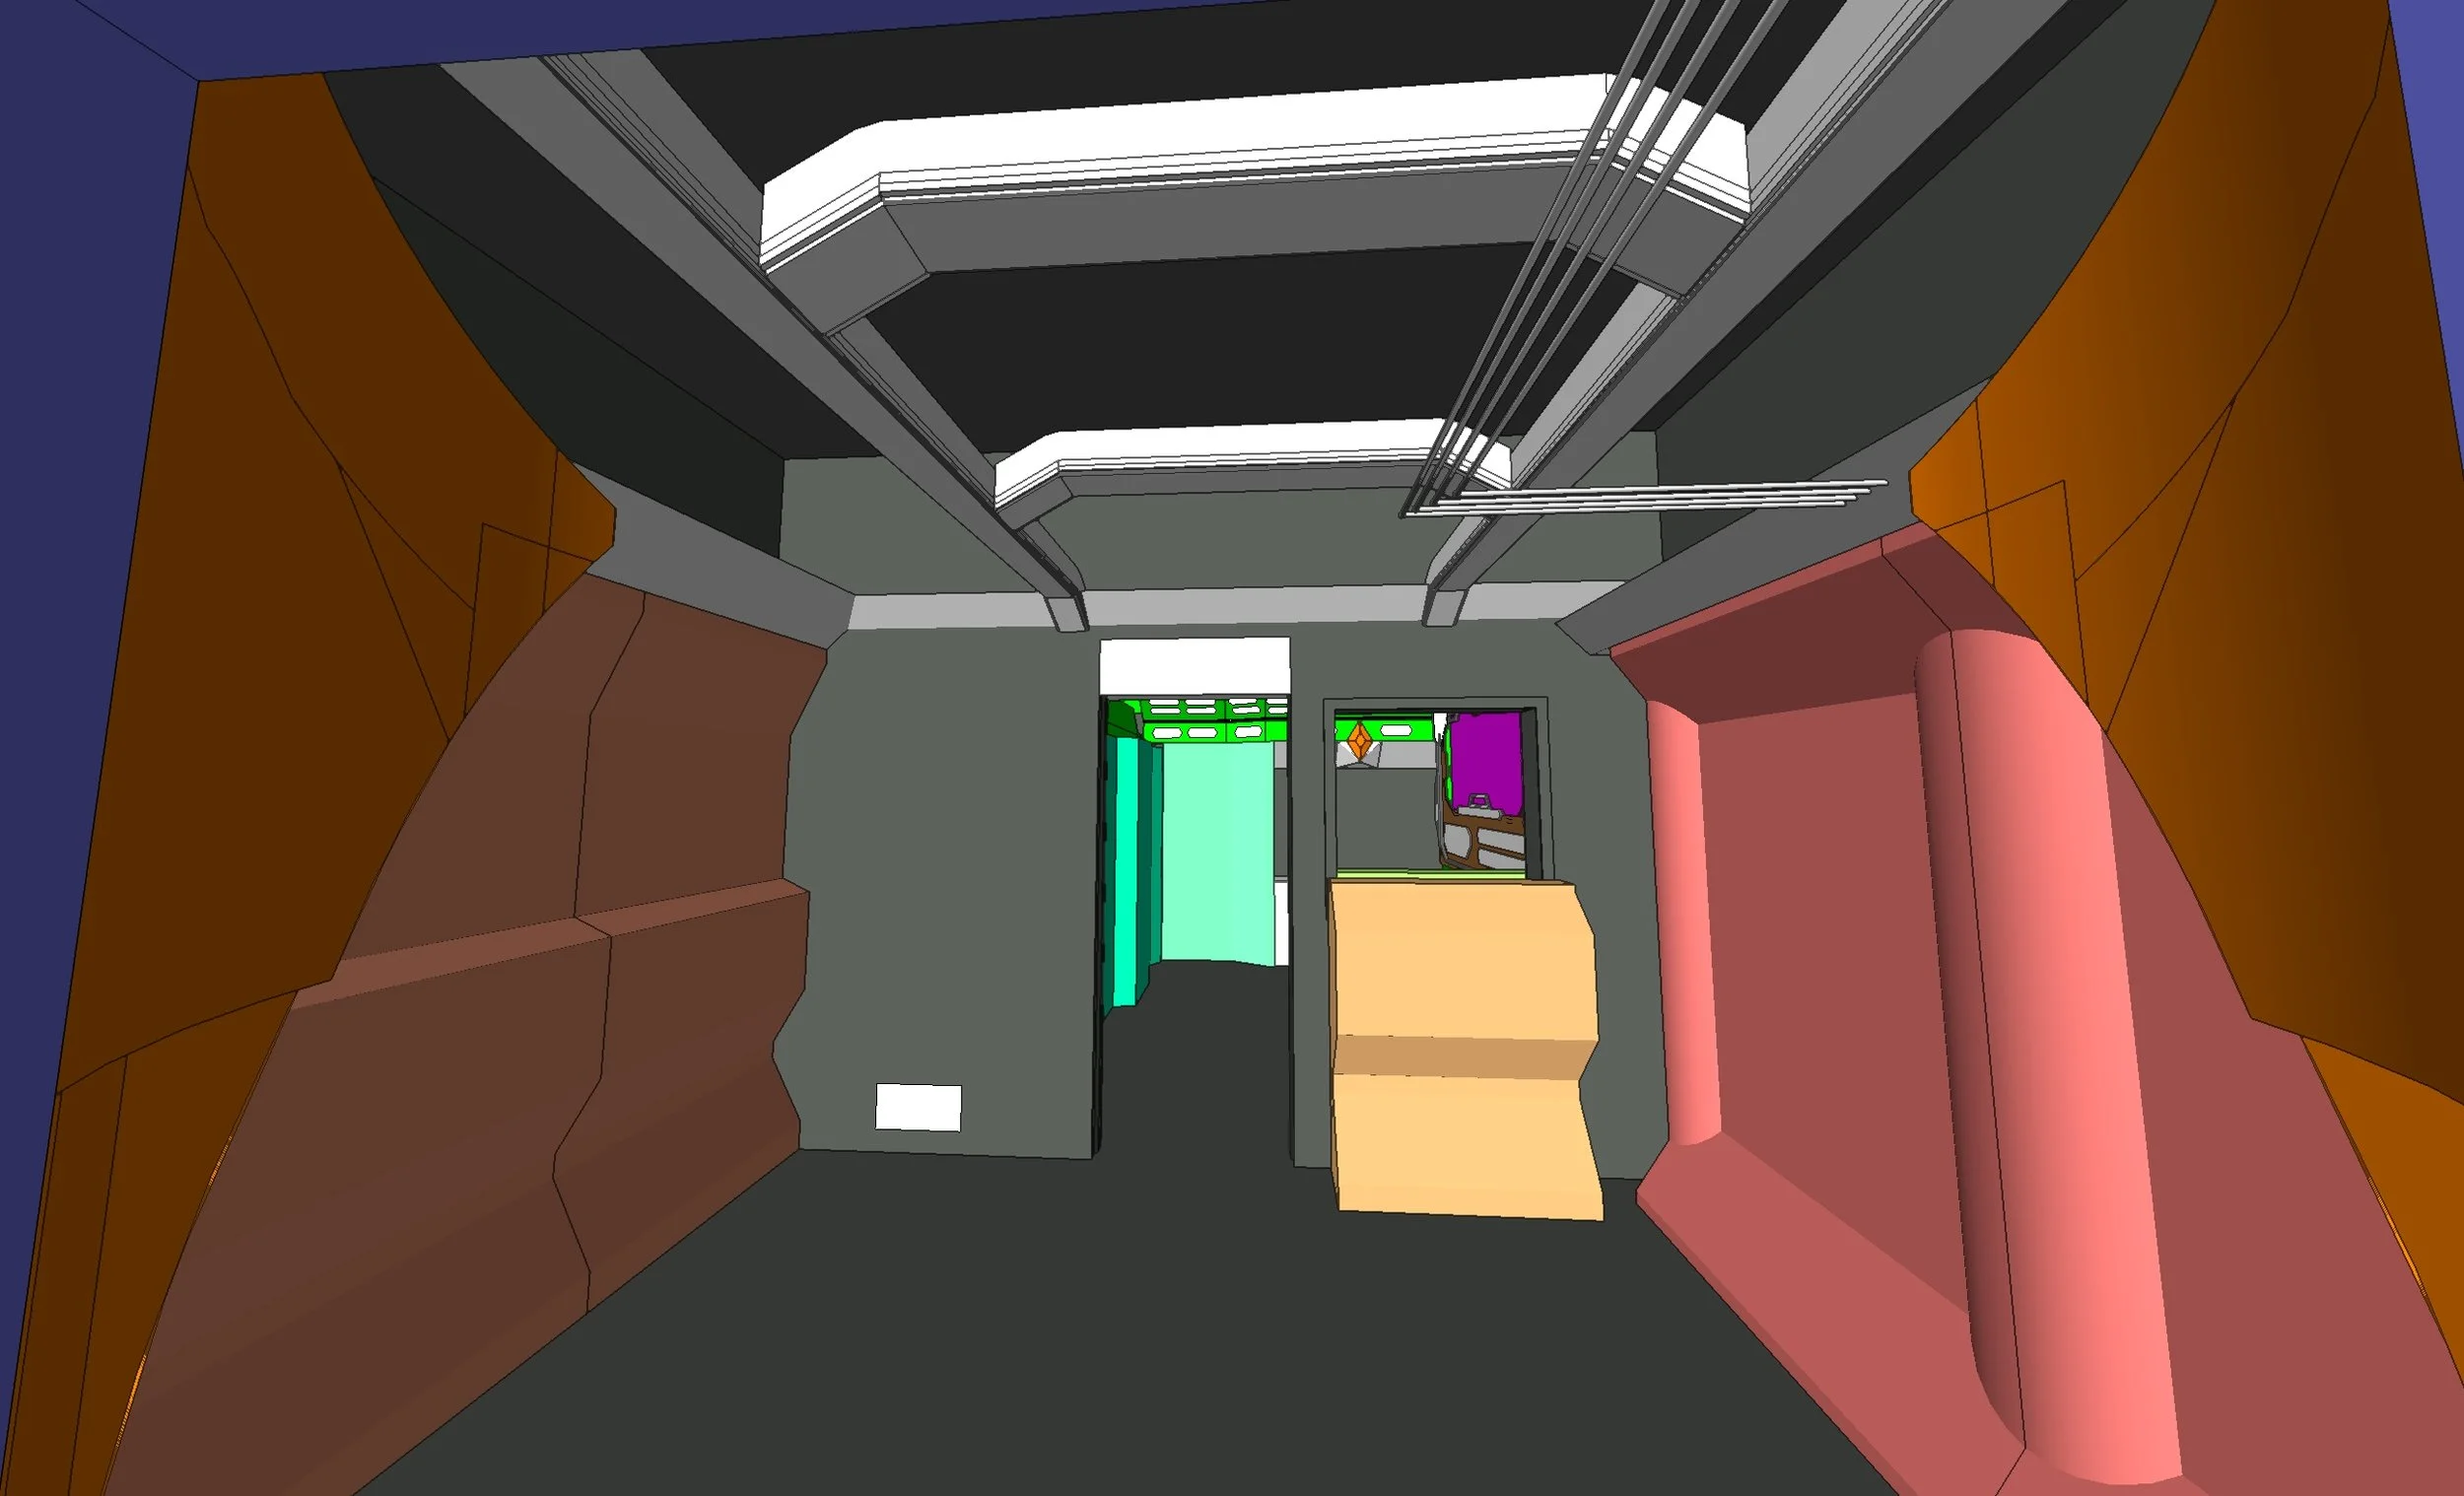
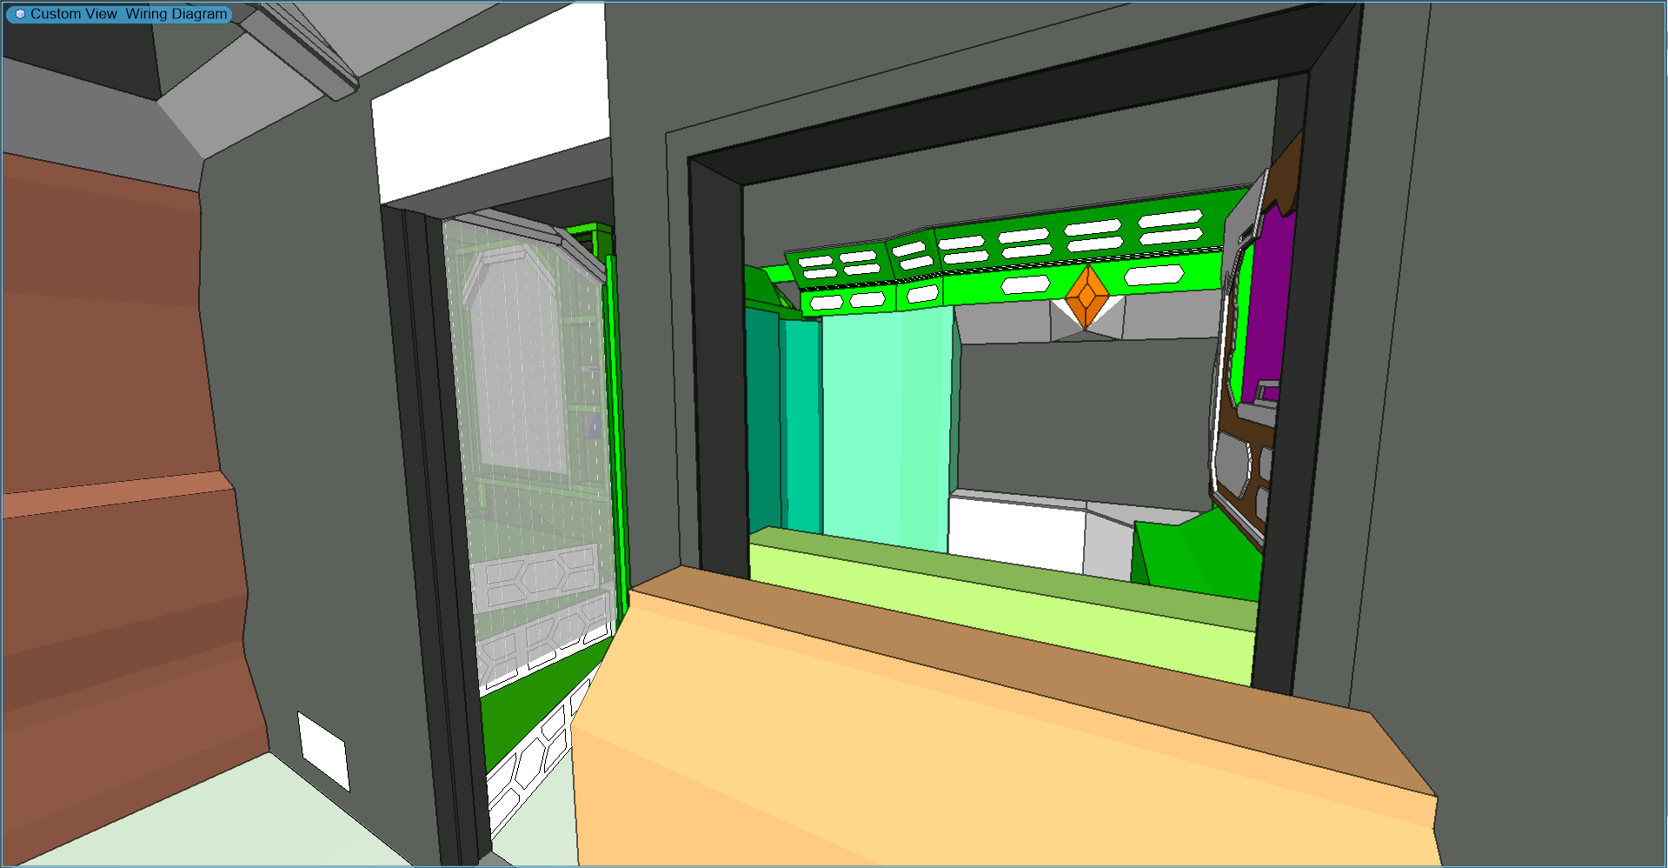
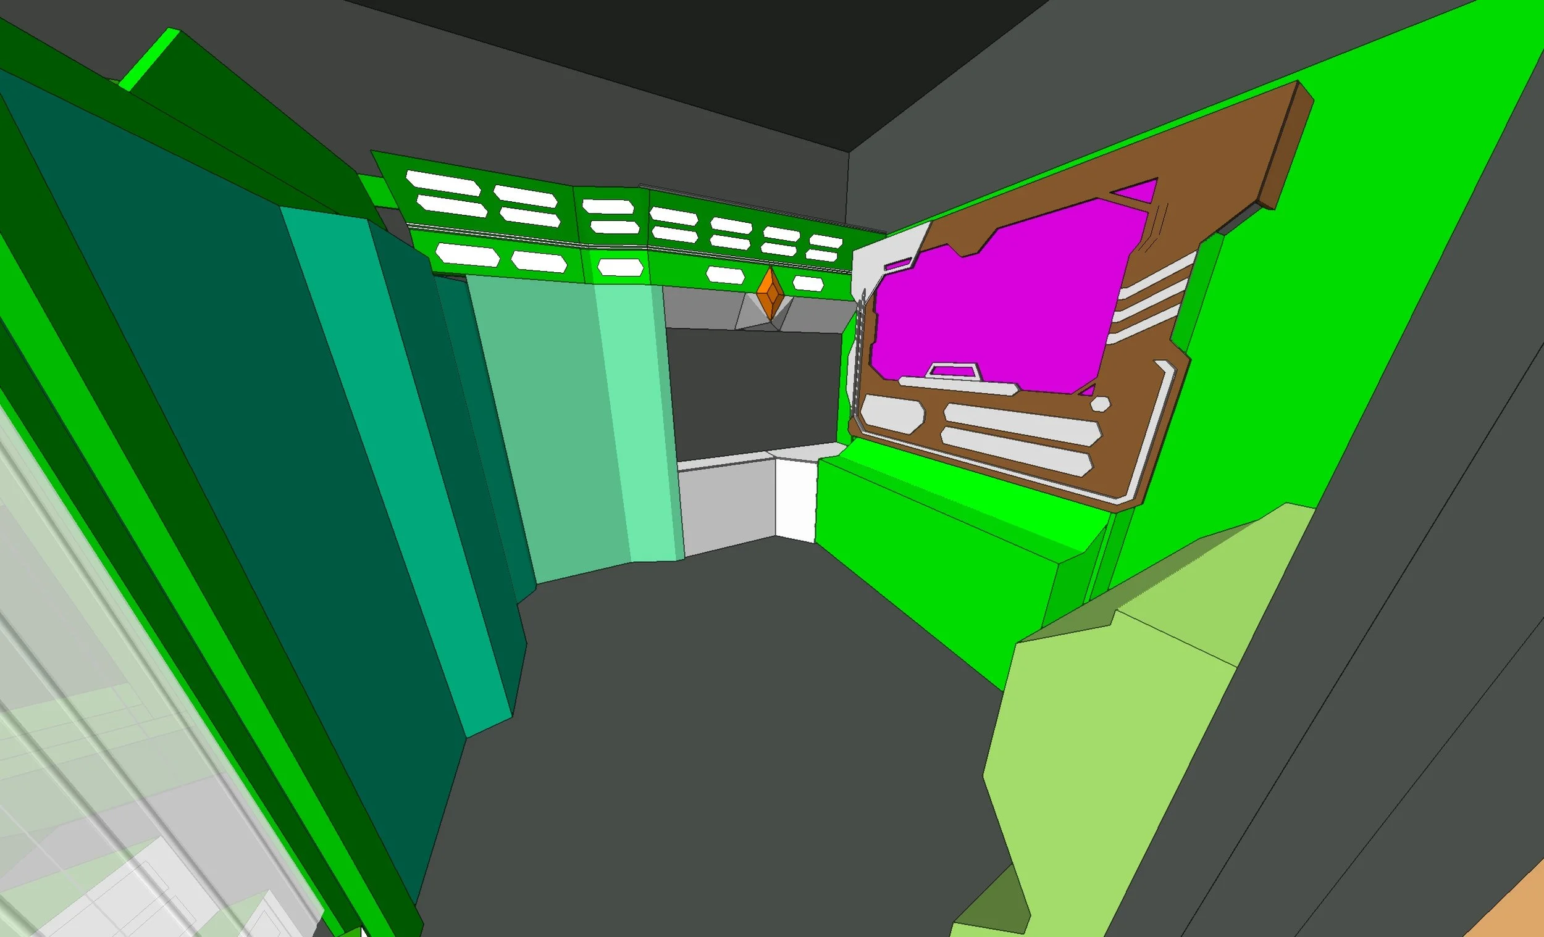
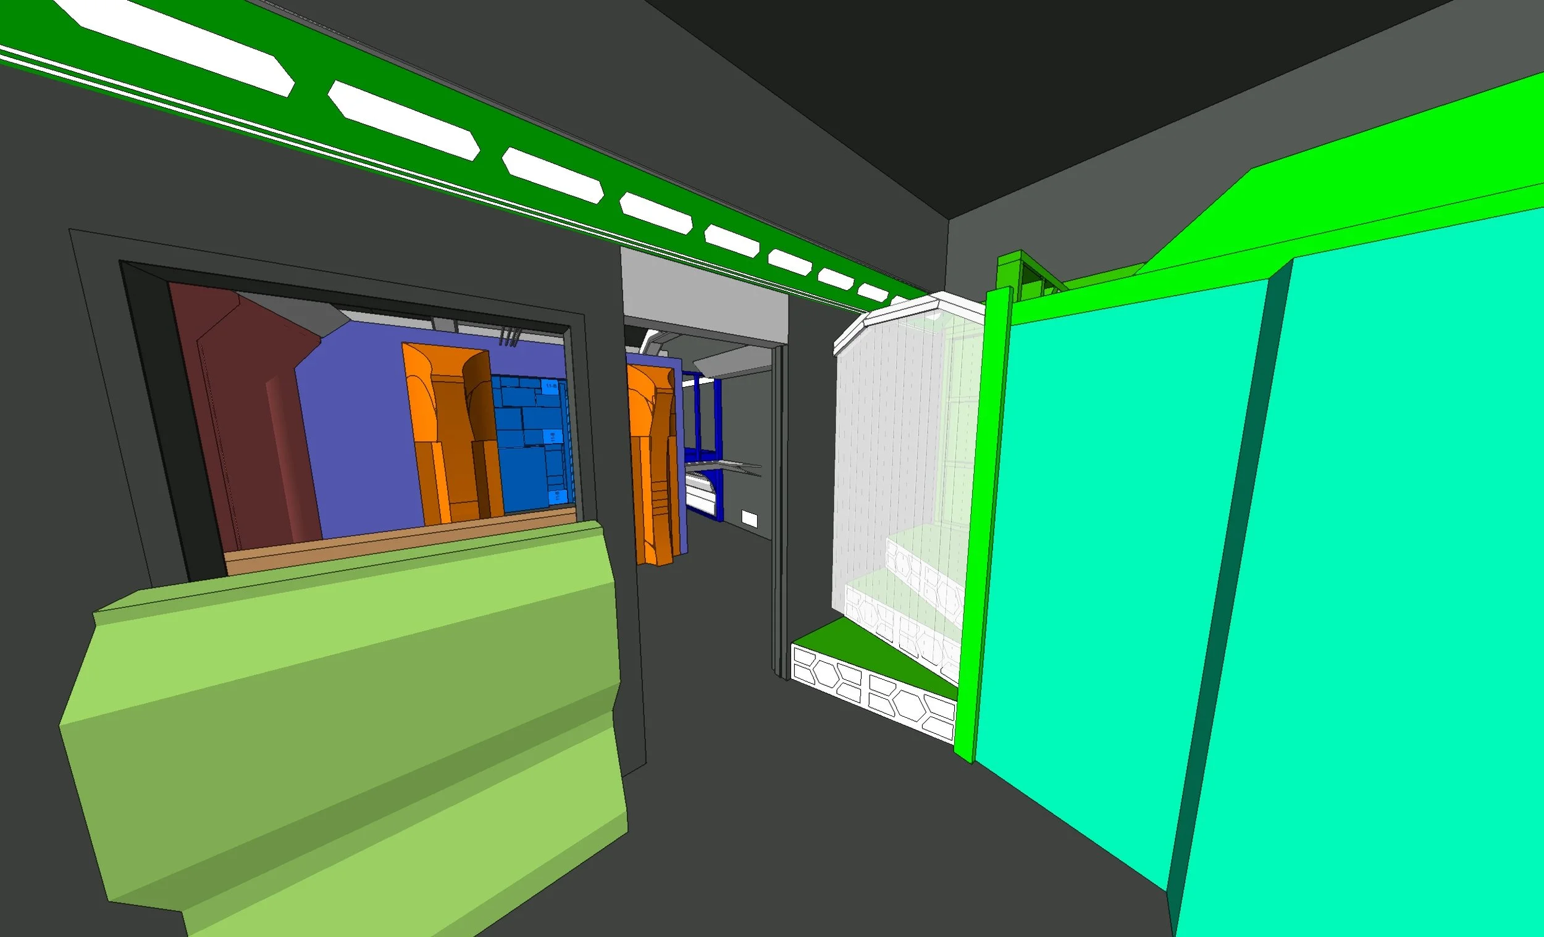
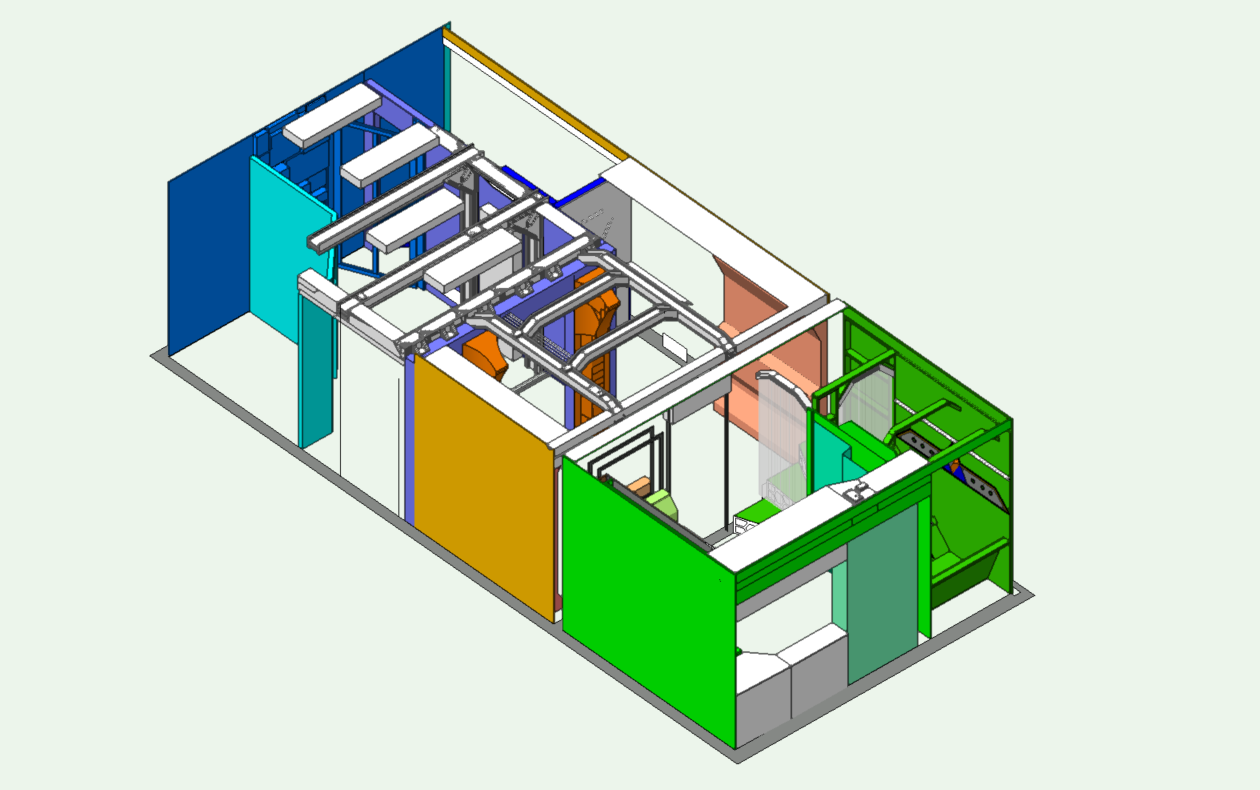
CU Adventures is an escape room company in Champaign-Urbana Illinois. I worked there with a team of other artists. Our Technical Director, Imani, did an initial drafting of the room wit all of its permanent architecture and then handed the CAD file to me so that I could add all the designed elements.
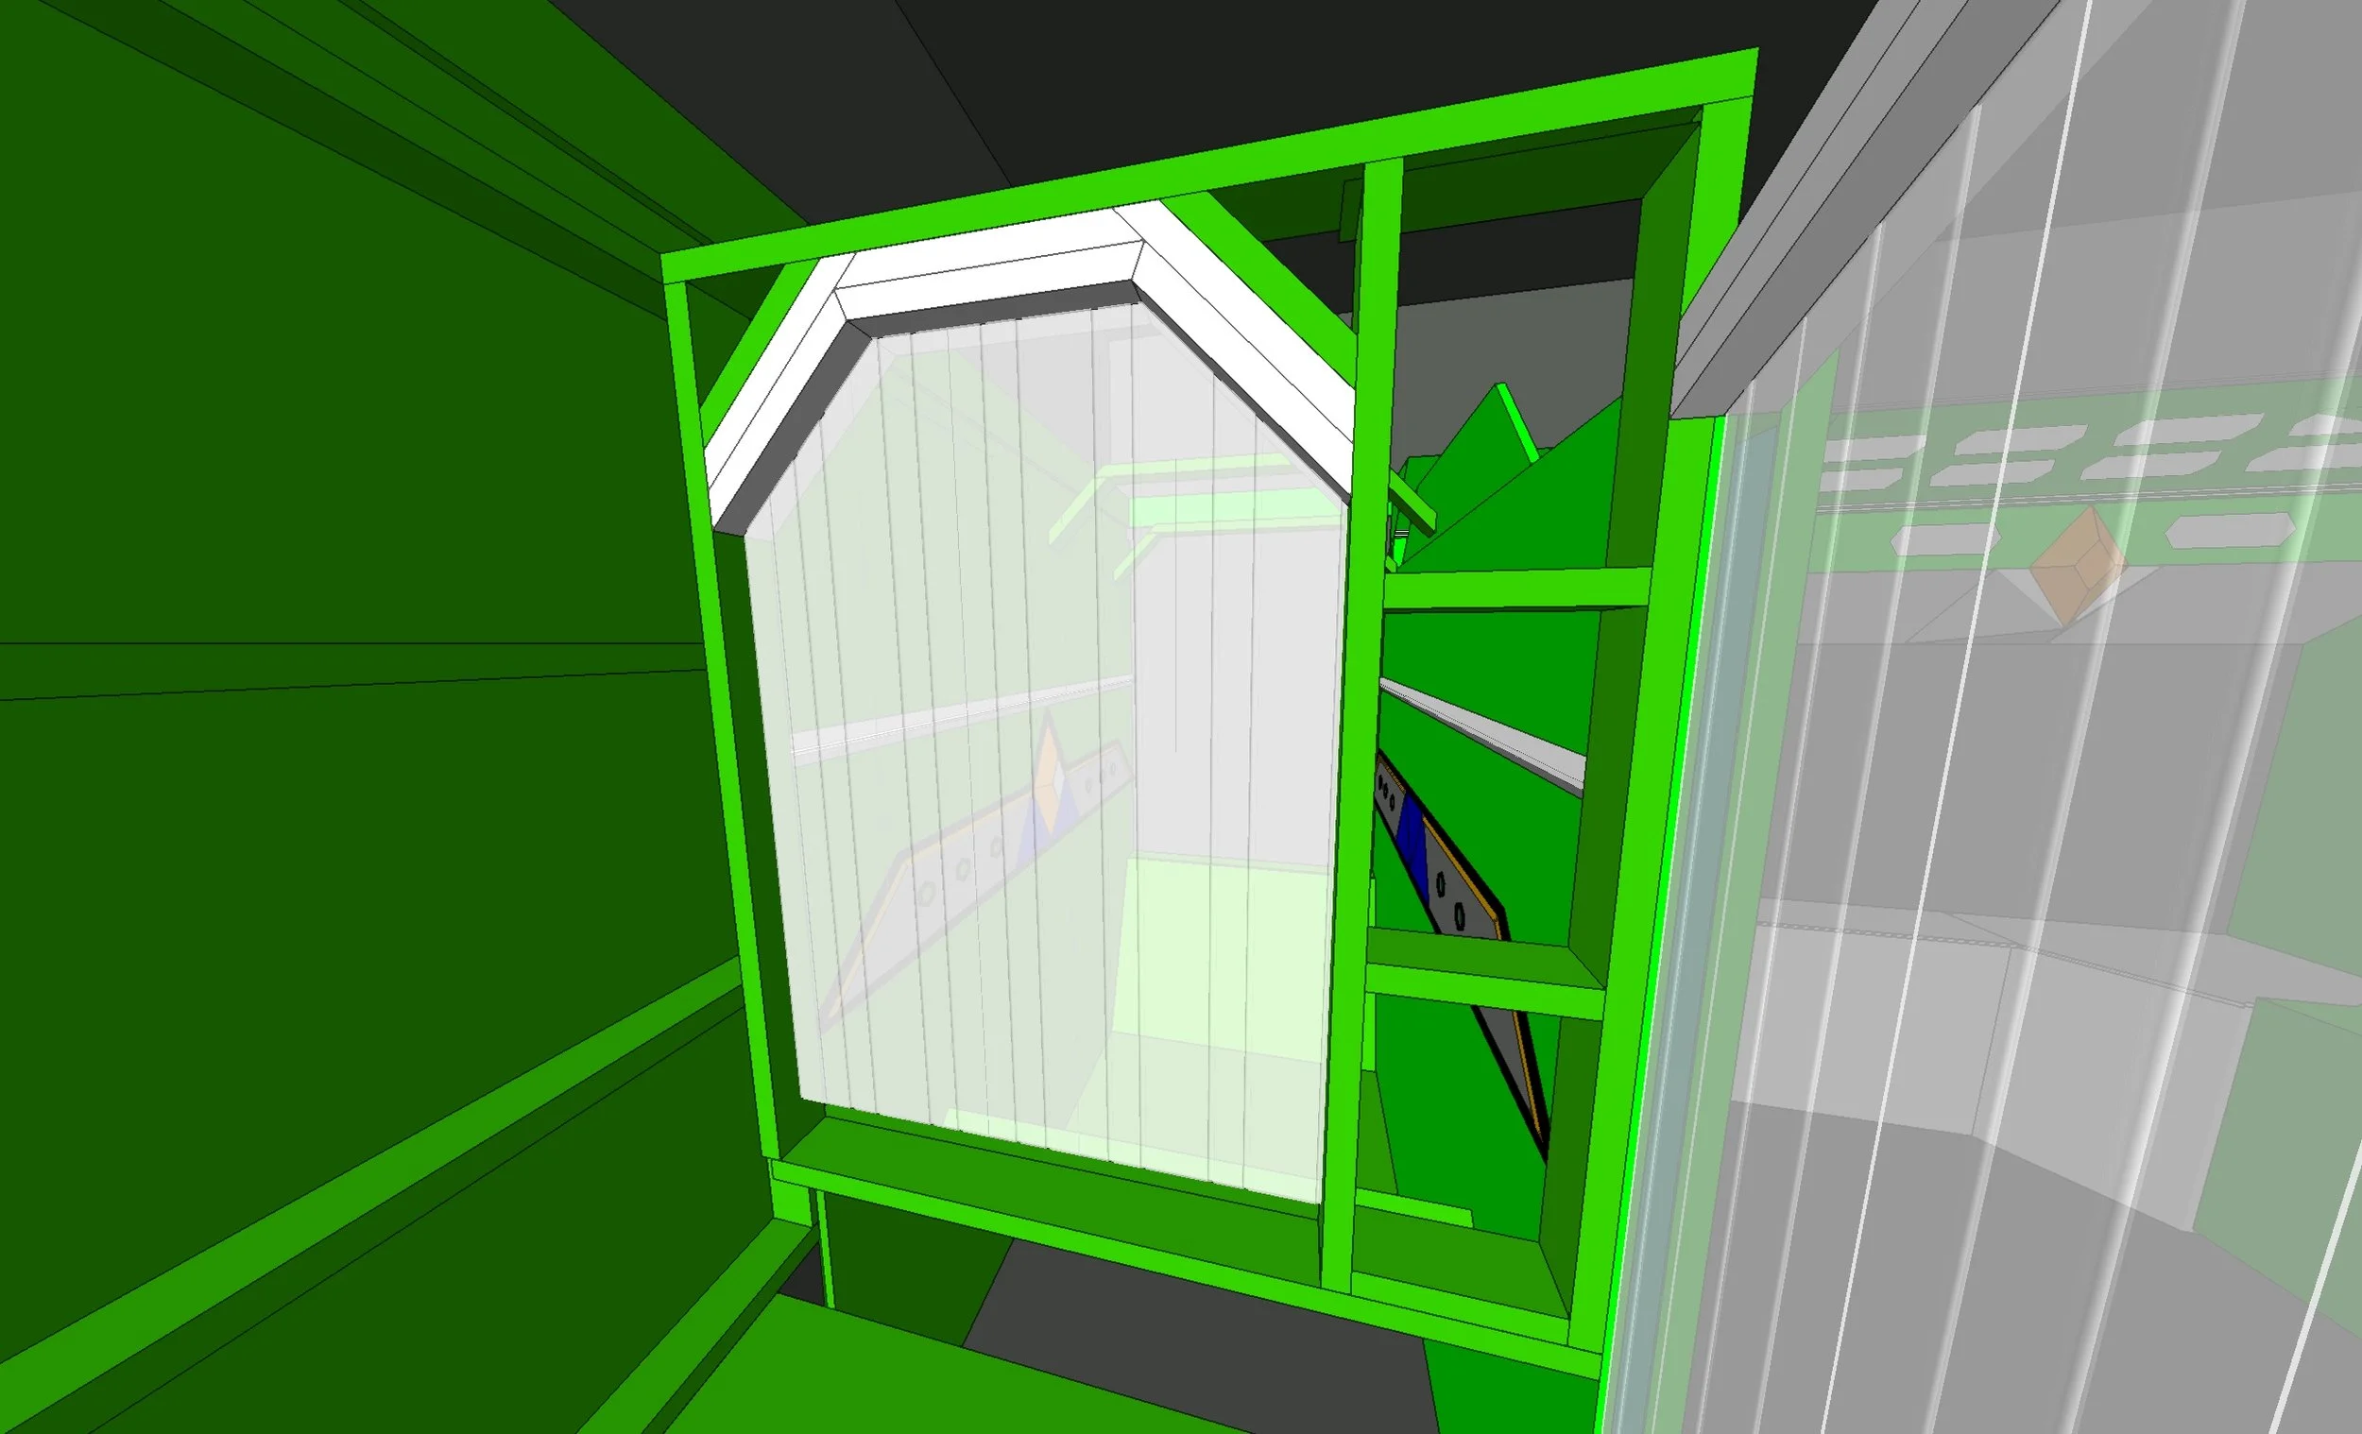
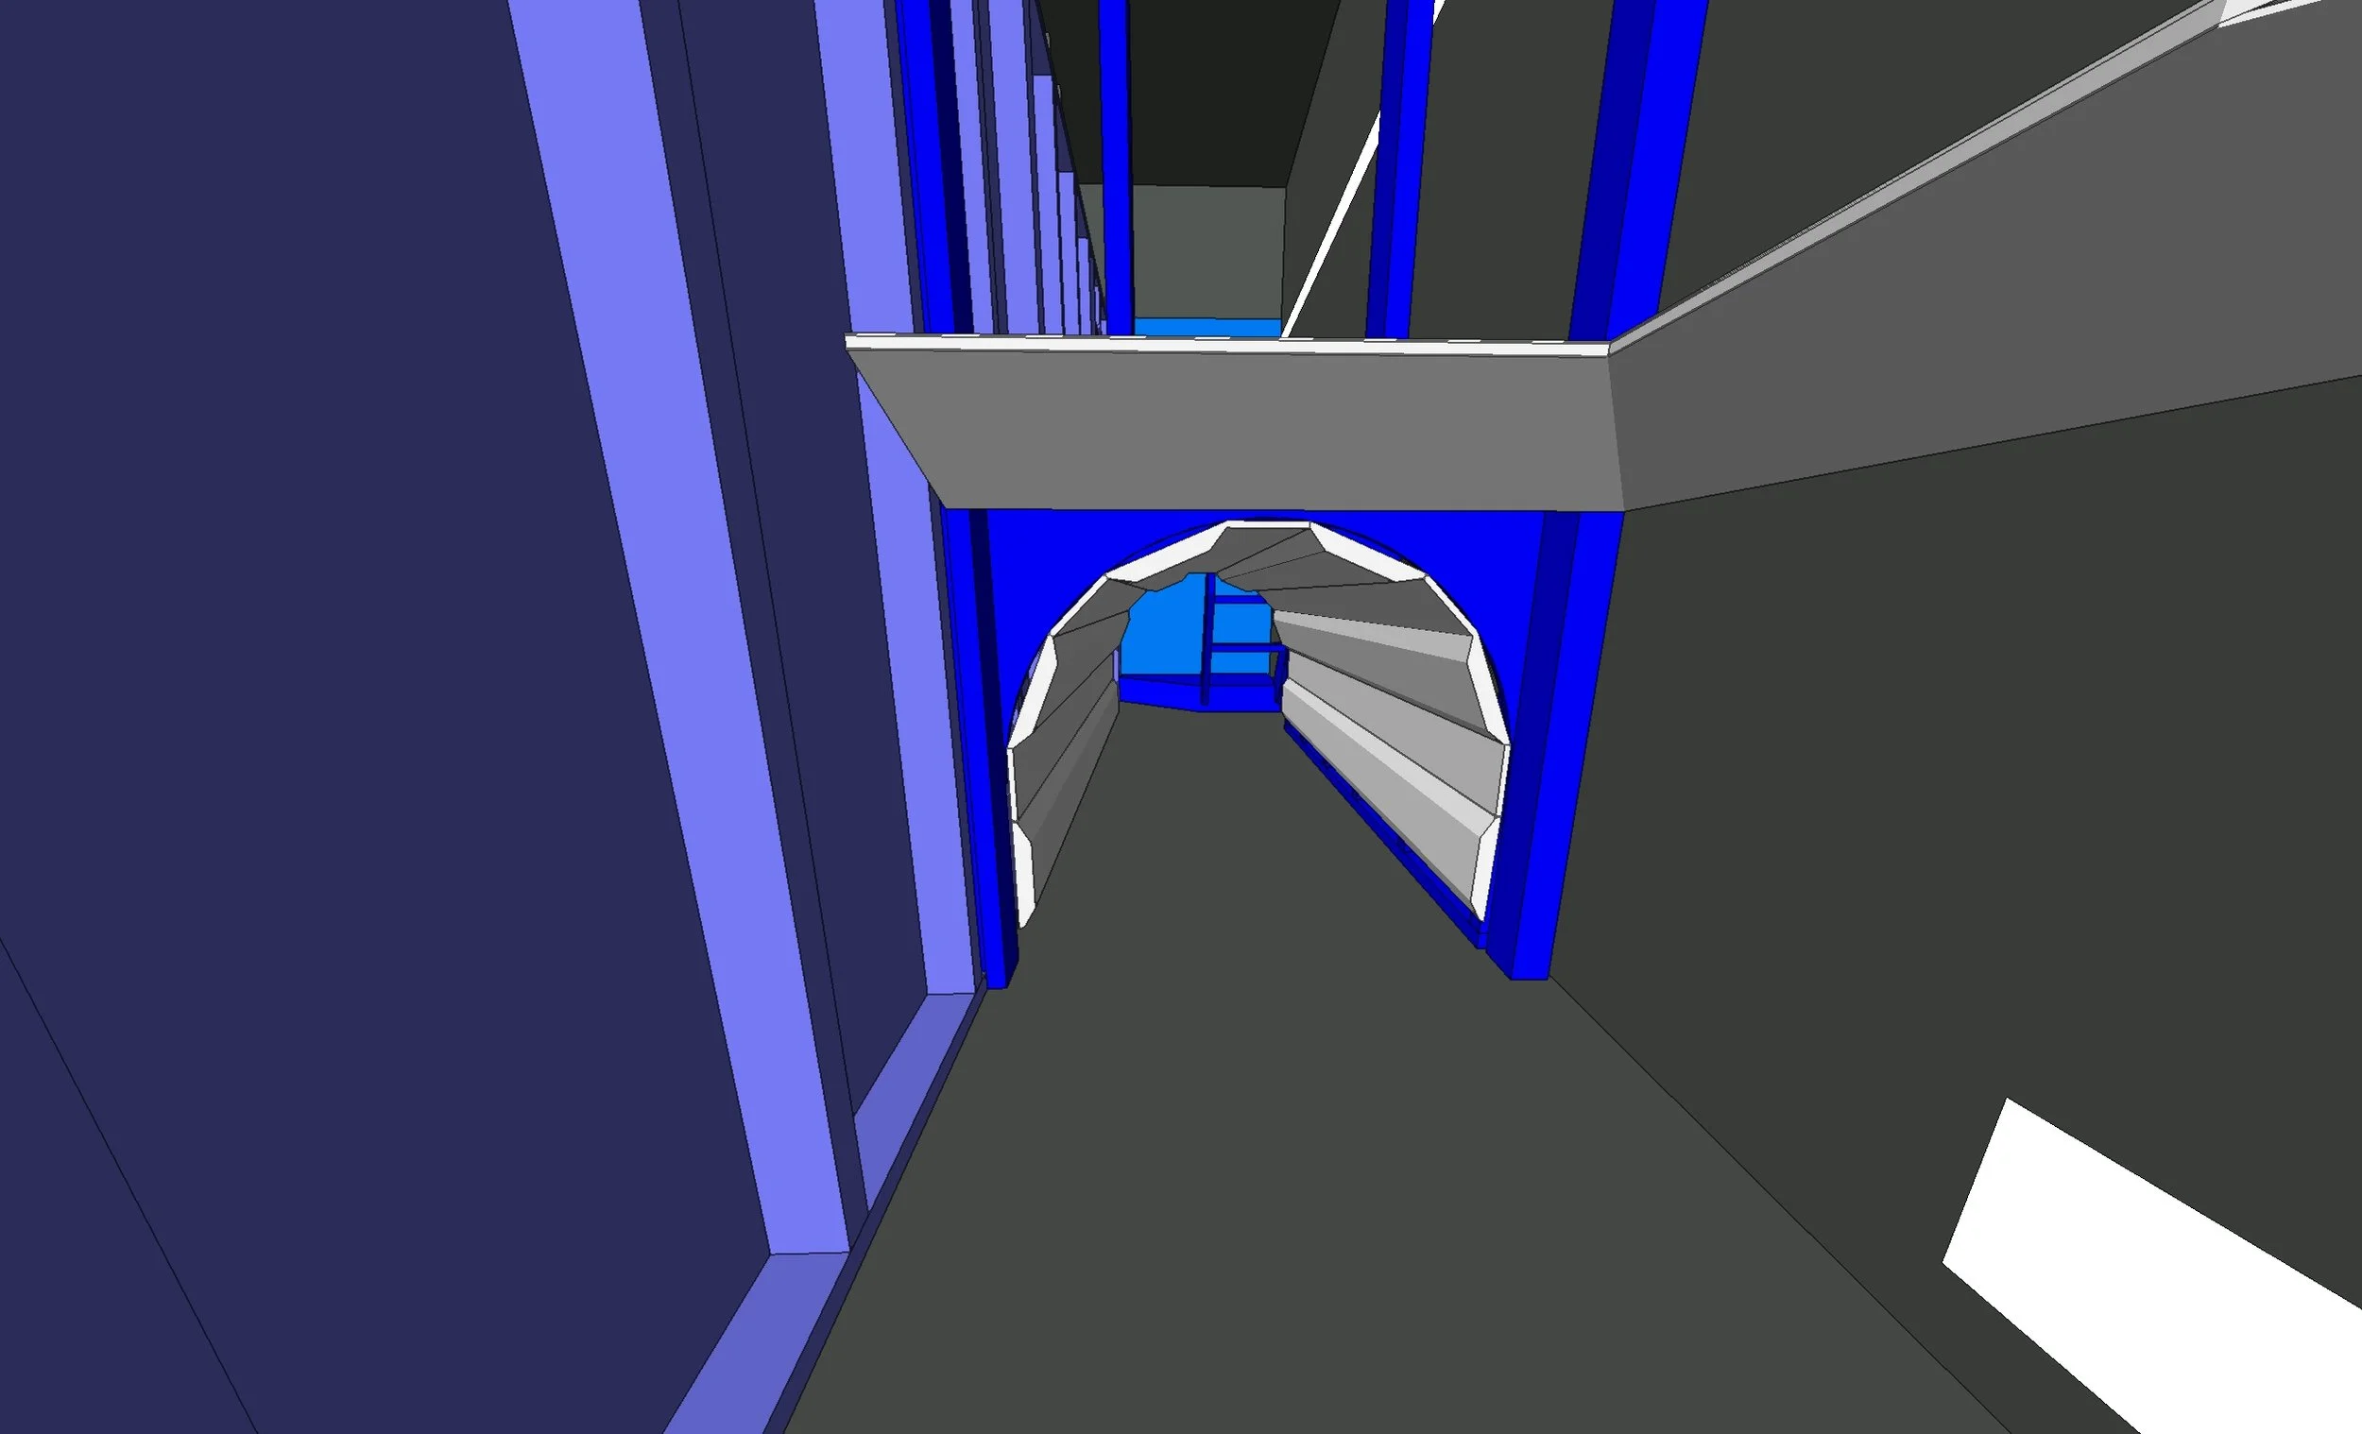
This was a highly collaborative atmosphere in which three to four people at a time were designing different elements of the escape room. It was my role to coalesce these different elements and ideas into one 3D CAD file. Working from Procreate renderings, other drafting’s, and napkin sketches, I ensured that all the designed elements could be accomplished together. I also continuously presented this 3D model to the companies owners using Vectorworks’ various walkthrough tools. This weekly presentation served to give them an interactive tour of the design as it developed and it helped ensure that we were on the same page both artistically and practically. Further, our discussions during these weekly meetings allowed them to give us feedback so that the design team could make corrections and we could all press forward together.
In addition to the above duties, I spent some time using the 3D model to create build drawings for the wood shop, as well as attend to my side project featured below.
Artistic Directors Chris & Anne Lukeman
Set Design by Kat Blakeslee, Emma Esther, Sammy Boyarsky, and Gillian Frame
Lighting Design by Gillian Frame
Initial Drafting’s by Imani McDaniel
3D Model by Conner J. Jones
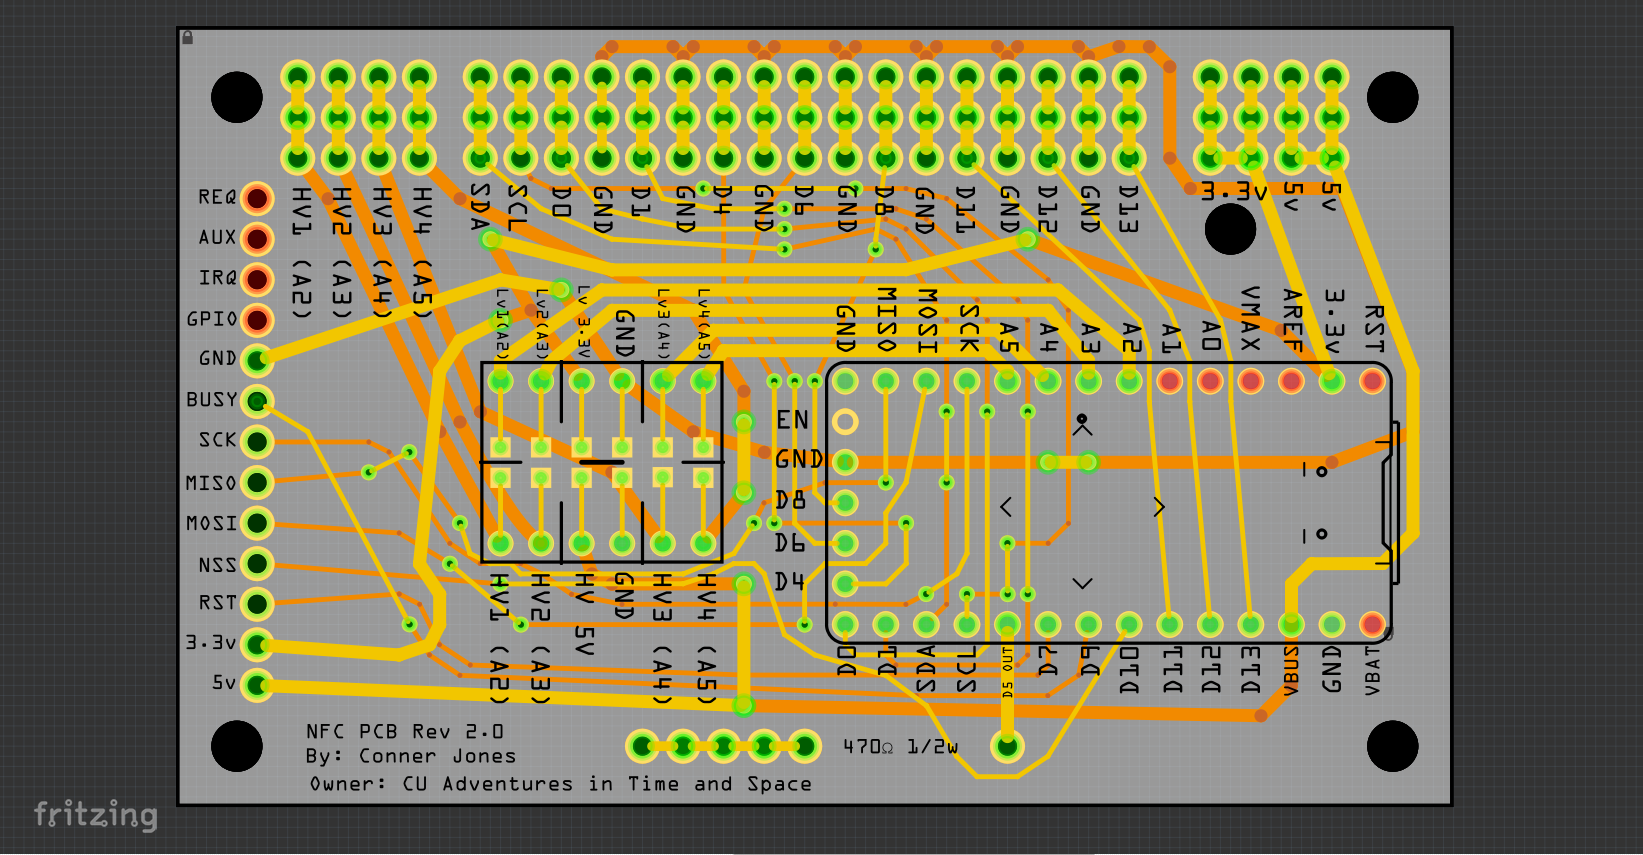
My side project
During my time at CU Adventures the owners asked me to create a custom PCB to join together three commonly used elements. An Arduino ItsyBitsy, a level shifter, and an NFC communications card which is used in many of their puzzles. This PCB provides a compact and mountable card that all the other components can be quickly and easily soldered to. Though I had never been exposed to PCB design, I was delighted to take on the challenge and begin to pickup this new skill. See the final functional design on the right.
More photos of the 3D model we developed